141 Coburn Rd, Hopewell Twp., NJ 08534
- $649,999
- 3
- BD
- 2.1
- BA
- 2,208
- SqFt








- List Price
- $649,999
- Price Change
- ▼ $10,000 1789518302
- Days on Market
- 66
- Status
- ACTIVE
- MLS#
- 4040682
- Bedrooms
- 3
- Bathrooms
- 2.1
- Full Baths
- 2
- Half Baths
- 1
- Living Area
- 2,208
- Style
- Townhouse-Interior, Multi Floor Unit
- Year Built
- 1997
Property Description
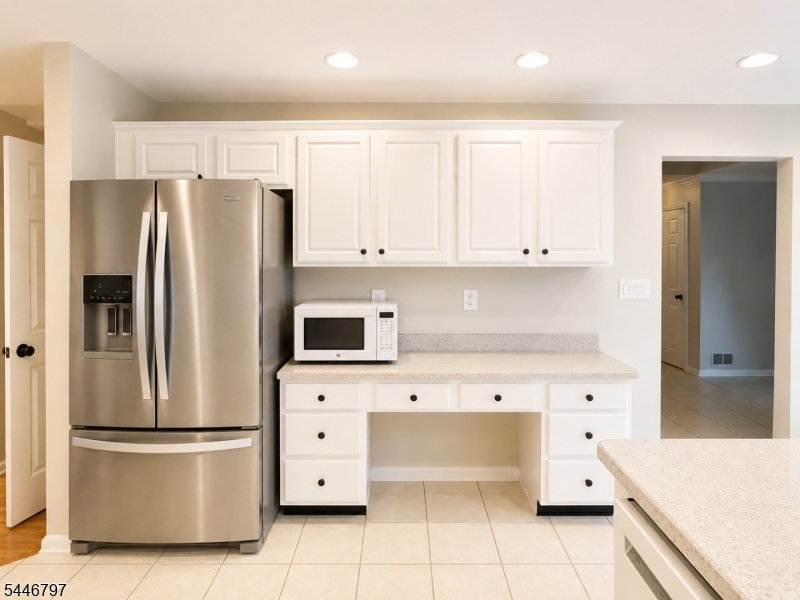
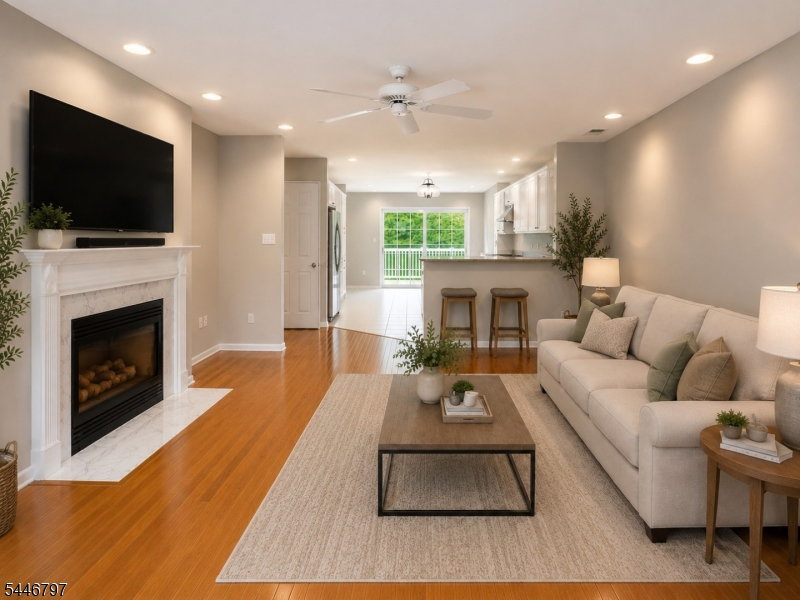
Welcome to this beautifully updated 3-bedroom, 2.5-bath townhome offering 2,208 sq. ft. of living space in the desirable Brandon Farms community. Filled with natural light and move-in ready, this home features soaring ceilings, a stunning double-sided gas fireplace shared by the formal living and family rooms, a separate dining room, and a bright eat-in kitchen with abundant cabinetry. The spacious primary suite offers vaulted ceilings, a large walk in closet, private balcony, and ensuite bath. Two additional bedrooms, a full hall bath, and second-floor laundry complete the upper level. The lower level provides approximately 1,100 sq. ft., including a finished recreation room plus unfinished storage space. Enjoy a private rear patio and the convenience of an attached two-car garage. Recent updates include a new roof (2024) and water heater (2020).Brandon Farms offers outstanding amenities, including a clubhouse, pool, tennis courts, playgrounds, walking trails, and open green space. Conveniently located within the Hopewell Valley Regional School District and close to downtown Pennington, Princeton, shopping, dining, major highways, and the Hamilton Train Station.
Additional Information
- Area
- Hopewell Twp.
- Subdivision
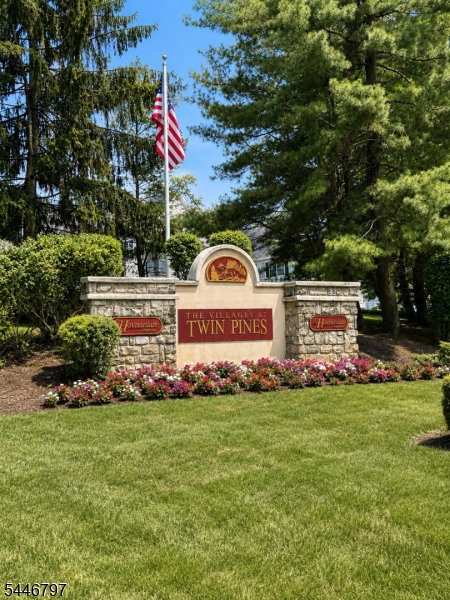
- Twin Pines
- Basement Desc
- Finished, Finished-Partially
- Utilities
- Electric, Gas-Natural
- Taxes
- $12,958
- Subdivision
- Twin Pines
- Hoa Freq
- Monthly
- Exterior
- Vinyl Siding
- Hoa Fee
- $438
- Water
- Public Water
- Basement
- Yes
- Cooling
- Central Air
- Fireplace Desc
- Family Room, Gas Fireplace, Living Room
- Interior
- CODetect, CeilCath, AlrmFire, FireExtg, CeilHigh, SmokeDet, SoakTub, StallShw, TubShowr, WlkInCls
- Roof
- Asphalt Shingle
- Amenities
- Club House, Jogging/Biking Path, Pool-Outdoor
- Pool
- Yes
- Show Address
- Yes
Mortgage Calculator
Listing Courtesy Of BHHS FOX & ROACH, Contact: 609-577-5155
The data displayed relating to real estate for sale comes in part from the IDX Program of Garden State Multiple Listing Service, L.L.C. Real estate listings held by other brokerage firms are marked as IDX Listing.
The information being provided is for the consumers' personal, non-commercial use and may not be used for any purpose other than to identify prospective properties consumers may be interested in purchasing.
Information deemed reliable but not guaranteed.
Copyright 2026 Garden State Multiple Listing Service, L.L.C. All rights reserved.
Updated: