2 Chadwick Court, Robbinsville NJ 08691, 1112 - Robbinsville, NJ 08691
- $399,000
- 3
- BD
- 3
- BA
- 1,652
- SqFt




- List Price
- $399,000
- Price Change
- ▼ $51,000 1786668166
- Days on Market
- 46
- Status
- ACTIVE
- MLS#
- 2701938R
- Bedrooms
- 3
- Bathrooms
- 3
- Full Baths
- 2
- Half Baths
- 1
- Living Area
- 1,652
- Lot Size (Acres)
- 0.040400000000000005
- Style
- Colonial
- Year Built
- 1989
Property Description
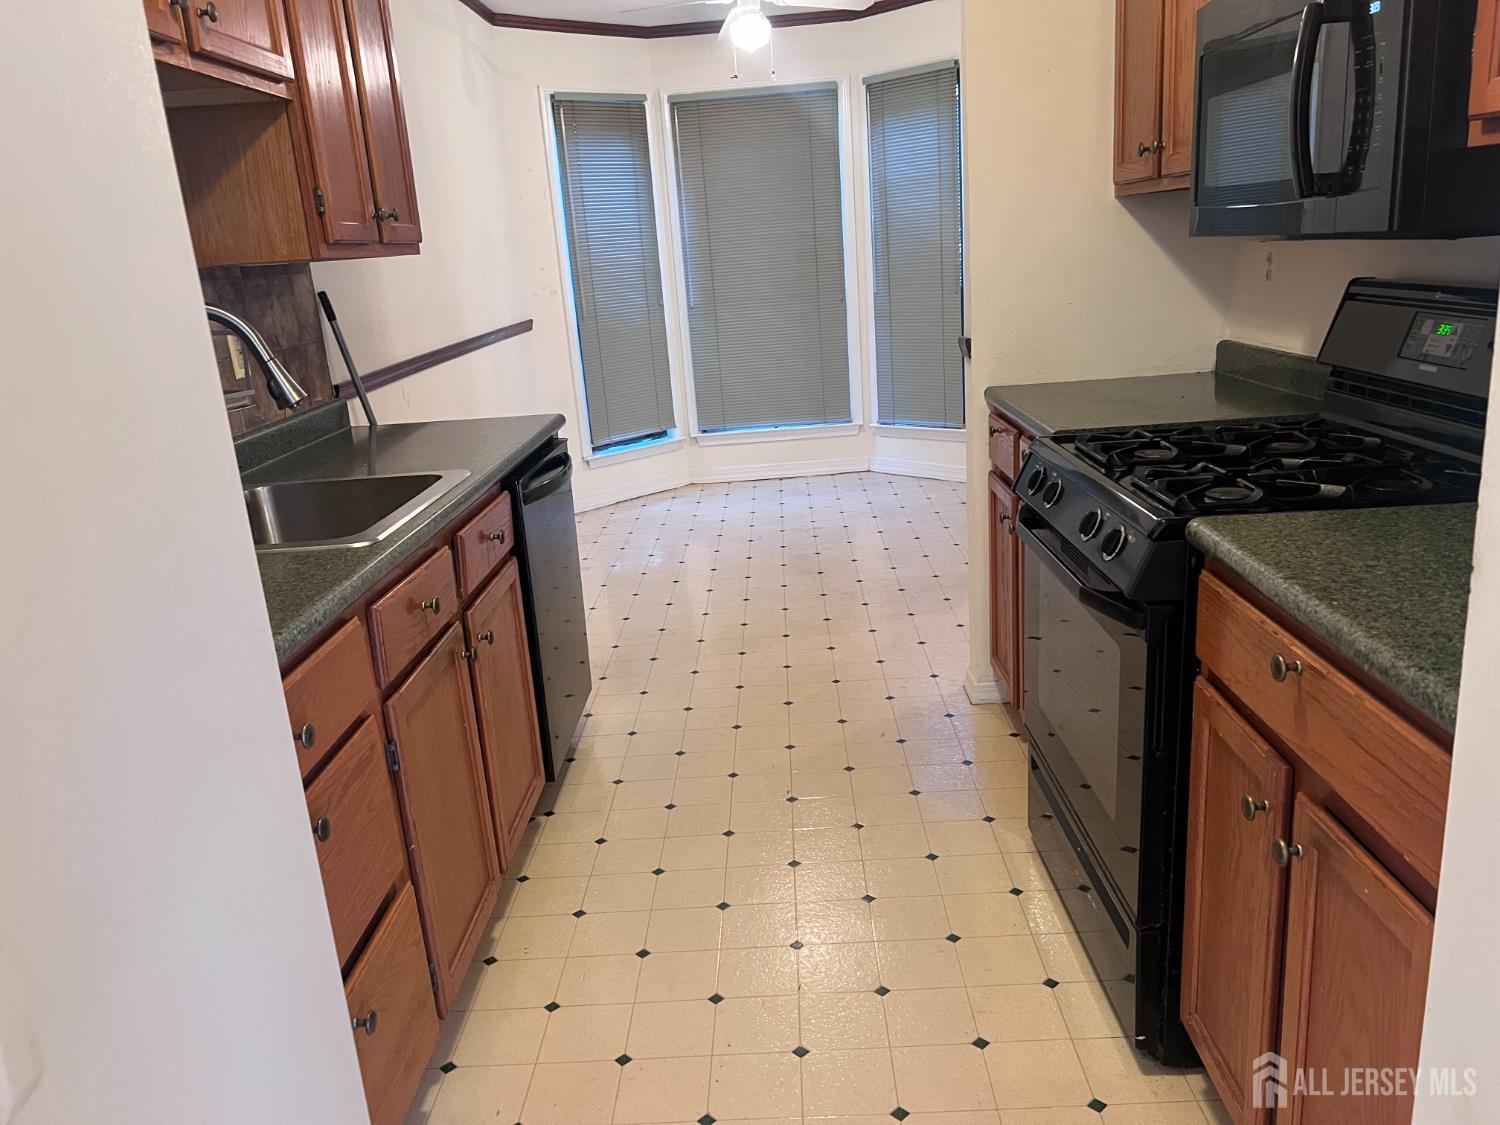
Welcome to this well-maintained 3-bedroom, 2.5-bath townhouse in Robbinsville's popular Foxmoor community. A tiled entrance foyer opens to a spacious living and dining area featuring Brazilian cherry hardwood floors, crown molding, and chair rail detailing. The kitchen offers updated cabinetry, stylish countertops, and a sunny breakfast nook overlooking the front of the propertythe perfect place to enjoy your morning coffee. Upstairs you'll find three generously sized bedrooms, all with ceiling fans. The primary suite includes its own private bath and a custom closet. Pull-down attic stairs provide access to a semi-floored attic, providing convenient additional storage. Step outside to the private backyard, where a patio with a retractable awning creates a comfortable space to relax or entertain. Assigned parking is conveniently located nearby. Foxmoor residents enjoy a community pool, tennis courts, exercise paths, and easy access to shopping, restaurants, major highways, and public transportation, including nearby service to the train station. The Robbinsville School District is widely recognized as one of the area's most respected public school systems. This property is being sold strictly AS IS, presenting an excellent opportunity for buyers to make it their own while enjoying all that this desirable community has to offer.
Additional Information
- Area
- 1112 - Robbinsville
- Subdivision
- Foxmoor
- Utilities
- Cable Connected, Electricity Connected, Natural Gas Connected
- Floors
- Carpet, Ceramic Tile, Wood
- Taxes
- $6,791
- Subdivision
- Foxmoor
- Pool Desc
- Outdoor Pool
- Exterior
- Patio
- Lot Size
- 1,760
- Parking Driveway
- Asphalt, Common, Assigned
- Lot Description
- Wooded
- Water
- Public
- Levels
- 2
- Heat Fuel
- Central, Forced Air
- Cooling
- Central Air, Ceiling Fan(s)
- Kitchen
- Pantry, Separate Dining Area
- Water Sewer
- Public Sewer
- Interior
- Blinds, Kitchen, Laundry Room, Living Room, Dining Room, Utility Room, 3 Bedrooms, Bath Full, Attic
- Rooms
- 7
- Roof
- Asphalt
- Fee Includes
- Ins Common Areas, Snow Removal, Maintenance Grounds
- Stories
- 2
- Show Address
- Yes
Mortgage Calculator
Listing Courtesy Of MONROE HOME SALES, Contact:

The data relating to real estate for sale on this web-site comes in part from the Internet Listing Display database of the CENTRAL JERSEY MULTIPLE LISTING SYSTEM, INC. Real estate listings held by brokerage firms other than this site-owner are marked with the ILD logo. The CENTRAL JERSEY MULTIPLE LISTING SYSTEM, INC does not warrant the accuracy, quality, reliability, suitability, completeness, usefulness or effectiveness of any information provided. The information being provided is for consumers' personal, non-commercial use and may not be used for any purpose other than to identify properties the consumer may be interested in purchasing or renting.
Copyright 2026, CENTRAL JERSEY MULTIPLE LISTING SYSTEM, INC. All rights reserved.The CENTRAL JERSEY MULTIPLE LISTING SYSTEM, INC retains all rights, title and interest in and to its trademarks, service marks and copyrighted material.