1805 Deerfield Drive, Edison NJ 08820, 1205 - Edison, NJ 08820
- $3,200
- 3
- BD
- 3
- BA
- 1,546
- SqFt



- List Price
- $3,200
- Days on Market
- 1
- Status
- ACTIVE
- MLS#
- 2701862R
- Bedrooms
- 3
- Bathrooms
- 3
- Full Baths
- 2
- Half Baths
- 1
- Living Area
- 1,546
- Lot Size (Acres)
- 0.0023
- Style
- Colonial, End Unit
- Year Built
- 1982
Property Description
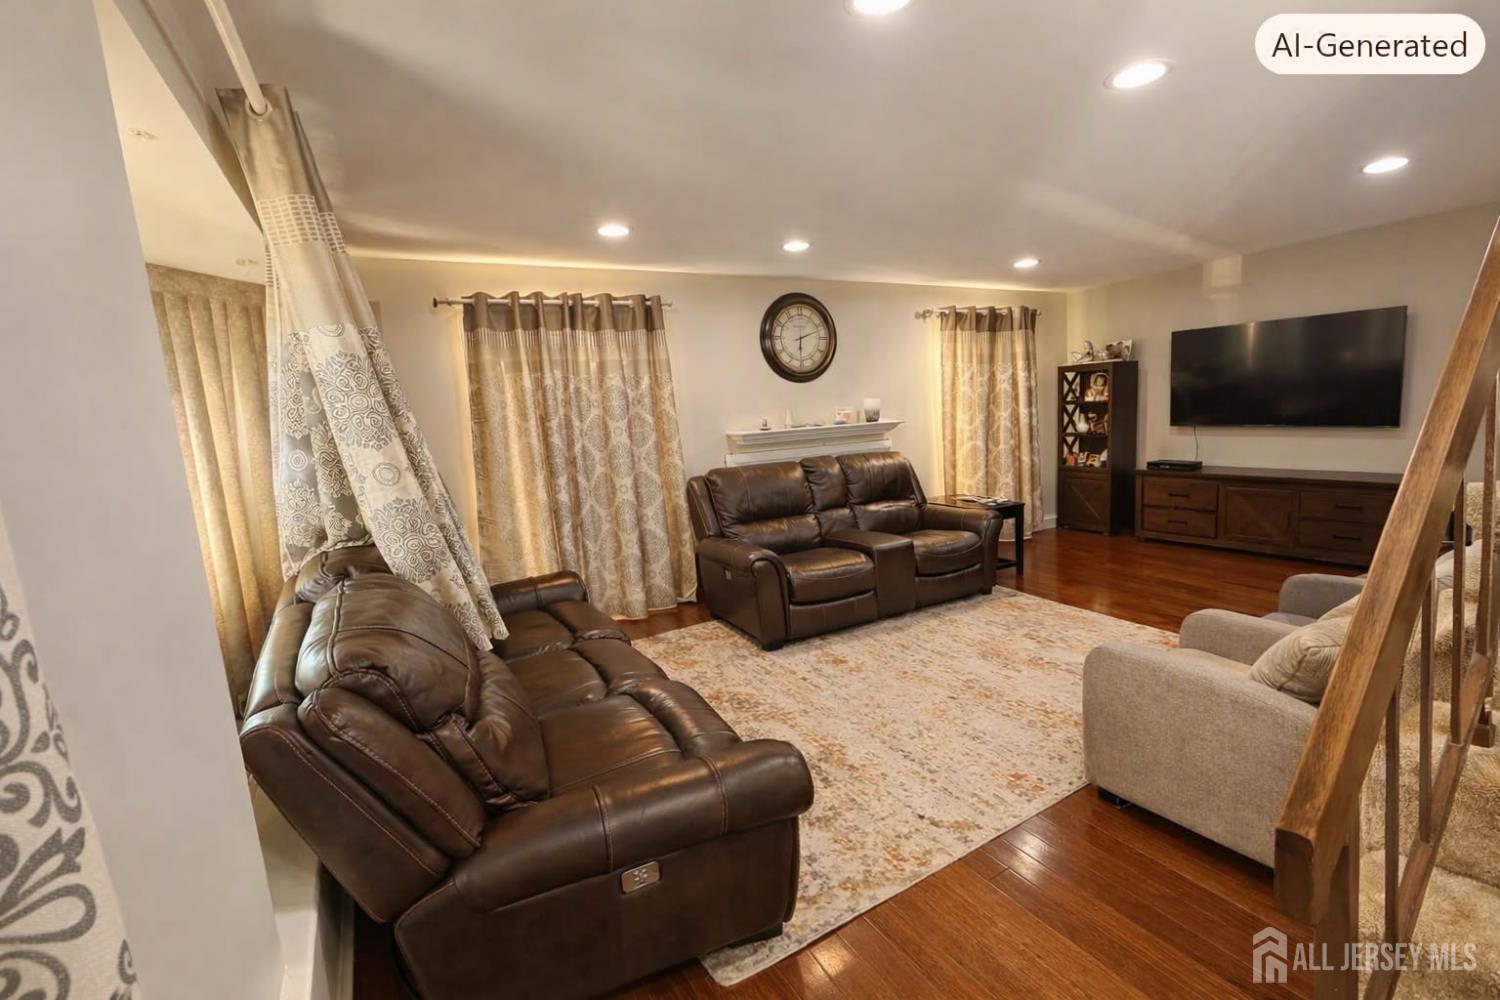
Beautifully Maintained Townhome for Rent in the Highly Desirable Maples Community of North Edison Welcome to this exceptionally well-maintained 3-bedroom, 2.5-bath townhome with a fully finished basement in the sought-after Maples community of North Edison. Conveniently located near top-rated schools, shopping, dining, and major transportation, this home offers both comfort and convenience. The home features a renovated kitchen with stainless steel appliances, spacious living and dining areas, and a finished basement that provides the perfect space for entertaining, a home office, or recreation. Enjoy a private outdoor area where you can relax and unwind. Tenant Requirements: Tenant is responsible for all utilities, including water, sewer, gas, electric, internet, and cable (if desired). No smoking or vaping permitted inside the home. No commercial or business use of the property. Minimum credit score of 700 required. Income verification required. 1.5 months' security deposit and a minimum one-year lease required. Tenant must maintain renter's insurance throughout the lease term. This is a wonderful opportunity to live in one of North Edison's most desirable communities. Schedule your showing today!
Additional Information
- Area
- 1205 - Edison
- Subdivision
- Maples
- Basement Desc
- Finished, Recreation Room
- Utilities
- Cable Available, Electricity Connected, Natural Gas Connected
- Floors
- Carpet, Ceramic Tile, Wood
- Subdivision
- Maples
- Exterior
- Deck
- Lot Size
- 100
- Parking Driveway
- Unassigned, Paved
- Lot Description
- Wooded
- Water
- Private
- Basement
- Yes
- Levels
- 3
- Heat Fuel
- Forced Air
- Cooling
- Central Air
- Kitchen
- Granite/Corian Countertops, Breakfast Bar, Kitchen Island, Separate Dining Area
- Water Sewer
- Public Sewer
- Interior
- Entrance Foyer, Kitchen, Bath Half, Living Room, Dining Room, Utility Room, 3 Bedrooms, Bath Full, Bath Main, None
- Rooms
- 6
- Stories
- 3
- Show Address
- Yes
Mortgage Calculator
Listing courtesy of KASA BELLA REALTY.

The data relating to real estate for sale on this web-site comes in part from the Internet Listing Display database of the CENTRAL JERSEY MULTIPLE LISTING SYSTEM, INC. Real estate listings held by brokerage firms other than this site-owner are marked with the ILD logo. The CENTRAL JERSEY MULTIPLE LISTING SYSTEM, INC does not warrant the accuracy, quality, reliability, suitability, completeness, usefulness or effectiveness of any information provided. The information being provided is for consumers' personal, non-commercial use and may not be used for any purpose other than to identify properties the consumer may be interested in purchasing or renting.
Copyright 2026, CENTRAL JERSEY MULTIPLE LISTING SYSTEM, INC. All rights reserved.The CENTRAL JERSEY MULTIPLE LISTING SYSTEM, INC retains all rights, title and interest in and to its trademarks, service marks and copyrighted material.