14 Bard Drive, Monroe NJ 08831, 1212 - Monroe, NJ 08831
- $1,099,900
- 4
- BD
- 3
- BA
- 3,156
- SqFt




- List Price
- $1,099,900
- Days on Market
- 3
- Status
- COMING SOON
- MLS#
- 2701737R
- Bedrooms
- 4
- Bathrooms
- 3
- Full Baths
- 2
- Half Baths
- 1
- Living Area
- 3,156
- Lot Size (Acres)
- 0.0005
- Style
- Colonial, Two Story
- Year Built
- 2004
Property Description
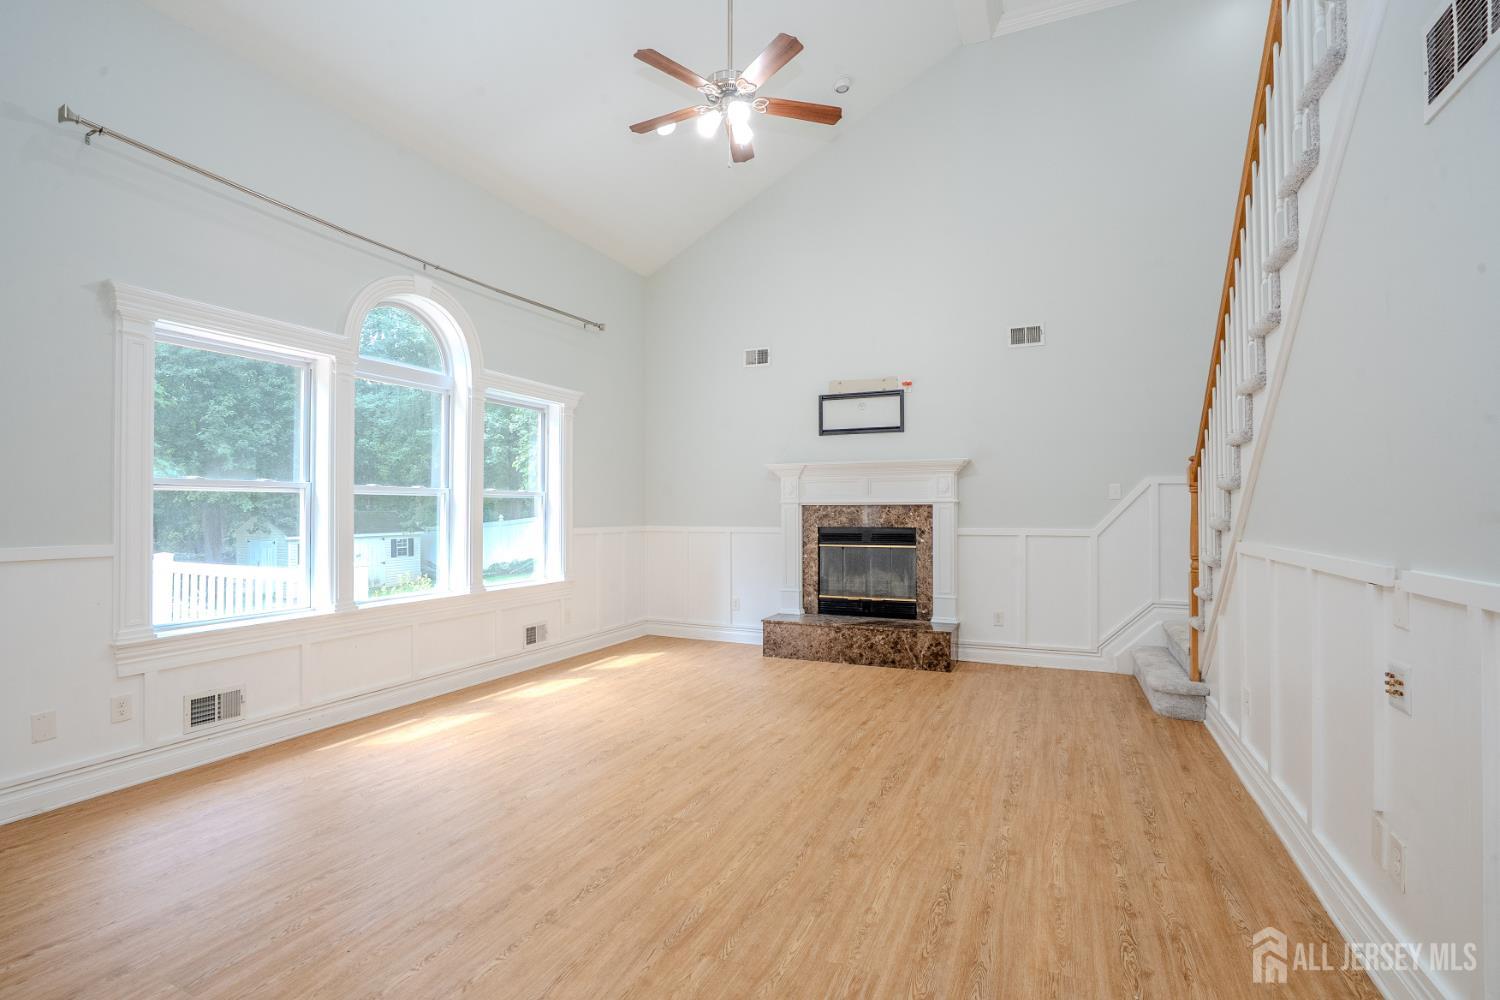
Welcome to your dream home in the highly desirable Hobart Hills community of Monroe! This beautifully upgraded 4-bedroom, 2.5-bathroom singlefamily residence seamlessly combines classic elegance with modern functionality. Step through the grand two-story foyer into a bright, airy floor plan designed for effortless daily living and entertaining. The heart of the home is the dramatic two-story family room, flooded with natural light from a soaring wall of windows. It flows directly into the chef's kitchen, featuring upgraded appliances, granite countertops, a center island, and an open layout. Slide open the kitchen doors to your private deck overlooking a peaceful, tree-lined backyardperfect for morning coffee or weekend BBQs. A flexible main-floor office space easily serves as a 5th bedroom or guest room. Upstairs, retreat to the generous primary suite complete with a huge walkin closet and a spa-like ensuite bathroom featuring dual vanities and a large shower. Three additional spacious bedrooms share a beautifully appointed full bath. The finished basement extends your living space even further, featuring durable tile flooring, a versatile bonus room, and endless possibilities for a media room, game room, or home gym. Prime Location: Enjoy privacy in your spacious backyard while being just minutes from Rt. 18 bus access, shopping, dining, and top-rated area amenities! First day of showing is 08/08/26.
Additional Information
- Area
- 1212 - Monroe
- Subdivision
- Hobart Hills
- Basement Desc
- Finished, Other Room(s), Daylight, Recreation Room
- Utilities
- Electricity Connected, Natural Gas Connected
- Floors
- Carpet, Ceramic Tile, Wood
- Taxes
- $15,617
- Subdivision
- Hobart Hills
- Exterior
- Barbecue, Open Porch(es), Deck, Enclosed Porch(es), Storage Shed
- Lot Size
- 22
- Parking Driveway
- 2 Car Width, Garage, Attached, Driveway
- Lot Description
- Wooded
- Water
- Public
- Basement
- Yes
- Levels
- 2
- Heat Fuel
- Forced Air
- Cooling
- Central Air, Ceiling Fan(s)
- Kitchen
- Granite/Corian Countertops, Kitchen Island, Eat-in Kitchen, Separate Dining Area
- Water Sewer
- Public Sewer
- Interior
- Entrance Foyer, Kitchen, Library/Office, Bath Half, Living Room, Dining Room, Family Room, 4 Bedrooms, Bath Main, Bath Other, Attic
- Garage Capacity
- 2
- Rooms
- 9
- Roof
- Asphalt
- Stories
- 2
- Show Address
- Yes
Mortgage Calculator
Listing courtesy of CENTURY 21 GLORIA ZASTKO REALTY.

The data relating to real estate for sale on this web-site comes in part from the Internet Listing Display database of the CENTRAL JERSEY MULTIPLE LISTING SYSTEM, INC. Real estate listings held by brokerage firms other than this site-owner are marked with the ILD logo. The CENTRAL JERSEY MULTIPLE LISTING SYSTEM, INC does not warrant the accuracy, quality, reliability, suitability, completeness, usefulness or effectiveness of any information provided. The information being provided is for consumers' personal, non-commercial use and may not be used for any purpose other than to identify properties the consumer may be interested in purchasing or renting.
Copyright 2026, CENTRAL JERSEY MULTIPLE LISTING SYSTEM, INC. All rights reserved.The CENTRAL JERSEY MULTIPLE LISTING SYSTEM, INC retains all rights, title and interest in and to its trademarks, service marks and copyrighted material.