166 Cindy Str, Old Bridge NJ 08857, 1215 - Old Bridge, NJ 08857
- $650,000
- 3
- BD
- 2
- BA
- 1,414
- SqFt




- List Price
- $650,000
- Days on Market
- 61
- Status
- ACTIVE UNDER CONTRACT
- MLS#
- 2616701R
- Bedrooms
- 3
- Bathrooms
- 2
- Full Baths
- 1
- Half Baths
- 1
- Living Area
- 1,414
- Style
- Custom Home, Split Level, Two Story
- Year Built
- 1958
Property Description
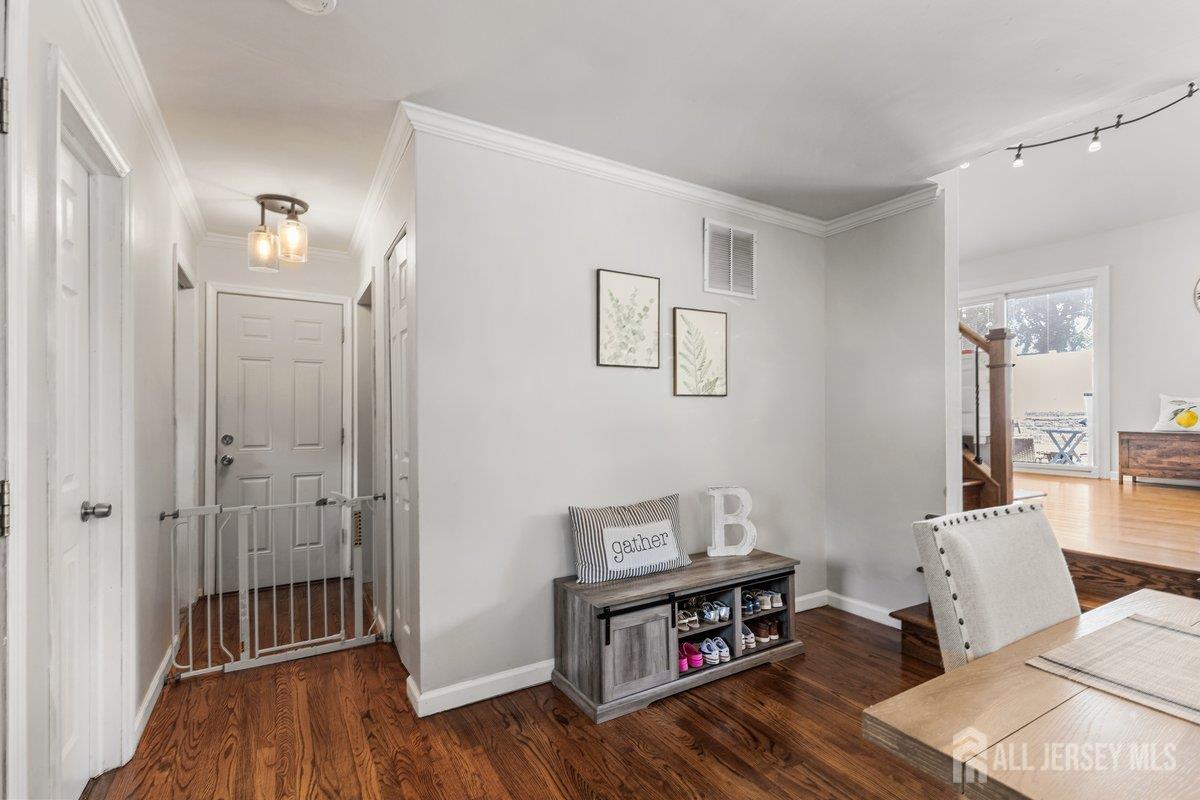
Why settle for a townhome when you can enjoy your own private backyard and the benefits of homeownership? HVAC and HWH were replaced in 2025. Additional value comes from paid-off solar panels, allowing the next owner to enjoy significant savings on utility costs without the burden of a lease or loan. Newer windows enhance energy efficiency, help maintain comfortable indoor temperatures year-round, reduce outside noise, and allow even more natural light to fill the home. This is bright and inviting 3-bedroom, 1.5-bath home located in a desirable Old Bridge neighborhood. Filled with natural light and designed for comfortable living, this home offers a versatile floor plan perfect for growing families. The first level features an expansive dining room, convenient laundry room, powder room, and a flexible bonus space ideal for a home office, playroom, or guest area. The main living level boasts a spacious living room with soaring ceilings and an adjacent kitchen, creating an open and airy atmosphere. Upstairs, you'll find three comfortable bedrooms and a full bath.Step outside to a fully fenced backyard featuring a paver patio and above-ground pool--perfect for entertaining, relaxing, and making memories all summer long.A wonderful opportunity to enjoy space, privacy, energy savings, and the pride of homeownership in a convenient Old Bridge location.
Additional Information
- Area
- 1215 - Old Bridge
- Subdivision
- Old Bridge
- Basement Desc
- Slab
- Utilities
- Electricity Connected, Natural Gas Connected
- Floors
- Laminate, Wood
- Taxes
- $8,785
- Subdivision
- Old Bridge
- Pool Desc
- Above Ground
- Exterior
- Patio, Sidewalk, Storage Shed
- Parking Driveway
- Concrete, 2 Car Width, Attached, Driveway
- Lot Description
- Level
- Water
- Public
- Basement
- Yes
- Levels
- 2
- Heat Fuel
- Forced Air
- Cooling
- Central Air, Ceiling Fan(s)
- Kitchen
- Kitchen Exhaust Fan, Eat-in Kitchen
- Water Sewer
- Public Sewer
- Interior
- Vaulted Ceiling(s), Laundry Room, Bath Half, Storage, Dining Room, Kitchen, Living Room, 3 Bedrooms, Bath Full
- Rooms
- 8
- Roof
- Asphalt
- Stories
- 2
- Show Address
- Yes
Mortgage Calculator
Listing courtesy of EXP REALTY, LLC.

The data relating to real estate for sale on this web-site comes in part from the Internet Listing Display database of the CENTRAL JERSEY MULTIPLE LISTING SYSTEM, INC. Real estate listings held by brokerage firms other than this site-owner are marked with the ILD logo. The CENTRAL JERSEY MULTIPLE LISTING SYSTEM, INC does not warrant the accuracy, quality, reliability, suitability, completeness, usefulness or effectiveness of any information provided. The information being provided is for consumers' personal, non-commercial use and may not be used for any purpose other than to identify properties the consumer may be interested in purchasing or renting.
Copyright 2026, CENTRAL JERSEY MULTIPLE LISTING SYSTEM, INC. All rights reserved.The CENTRAL JERSEY MULTIPLE LISTING SYSTEM, INC retains all rights, title and interest in and to its trademarks, service marks and copyrighted material.