644 Parkway Avenue, Ewing NJ 08618, 1102 - Ewing, NJ 08618
- $498,000
- 4
- BD
- 4
- BA




- List Price
- $498,000
- Price Change
- ▼ $27,000 1779309998
- Days on Market
- 128
- Status
- ACTIVE UNDER CONTRACT
- MLS#
- 2615991R
- Bedrooms
- 4
- Bathrooms
- 4
- Full Baths
- 1
- Half Baths
- 3
- Style
- Colonial
- Year Built
- 1947
Property Description
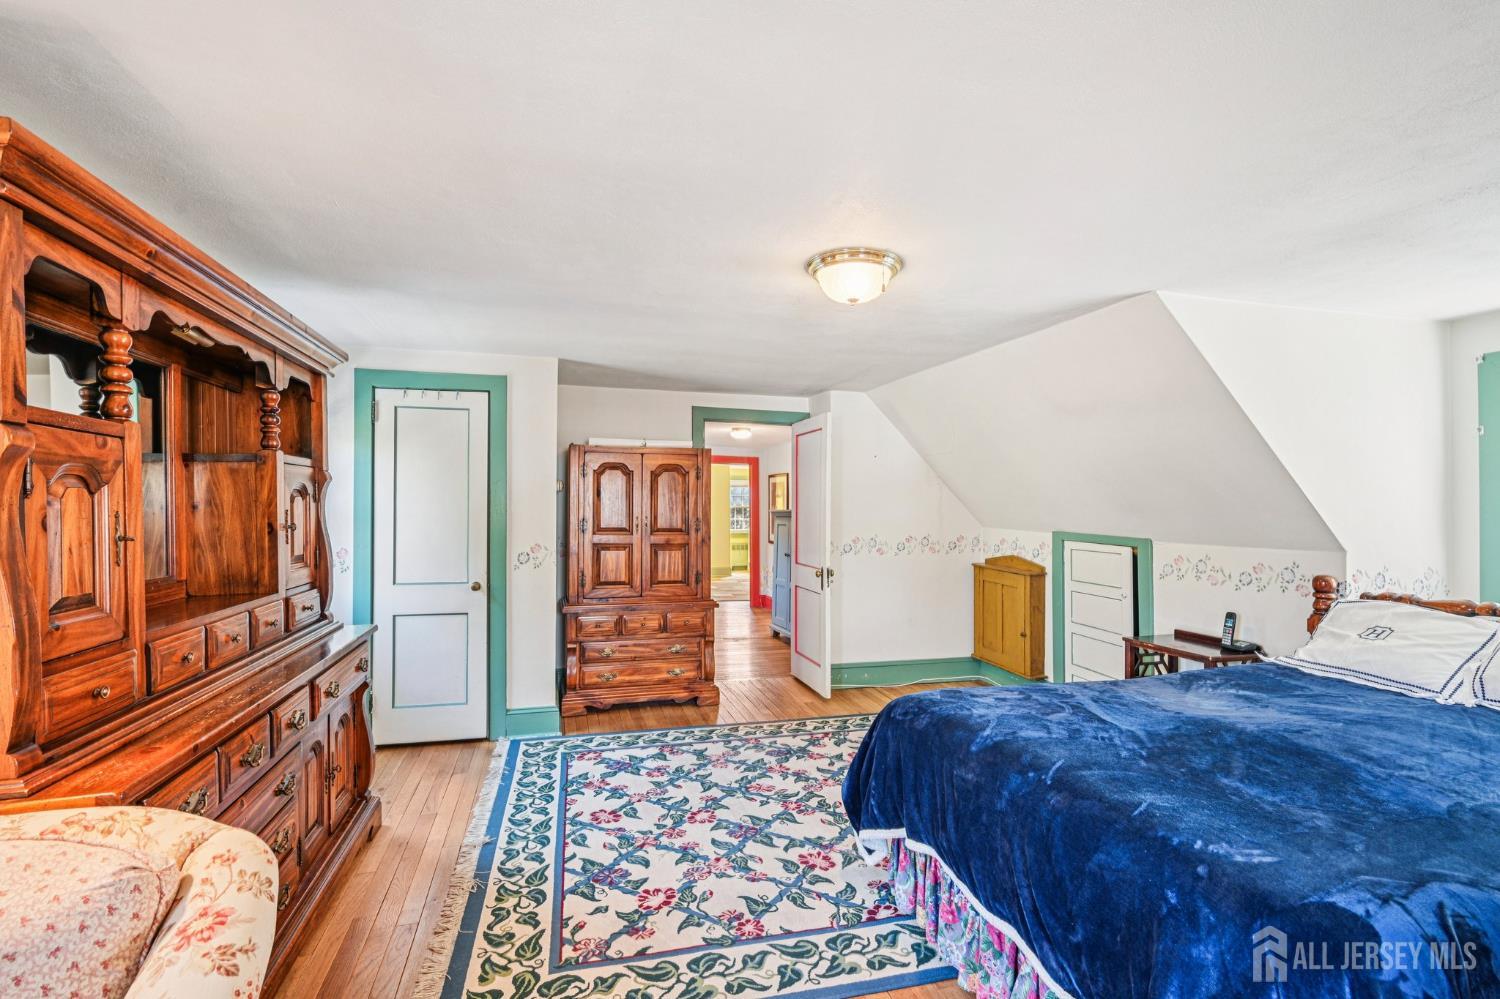
Local quarry stone exterior private-entry home office arched openings enclosed porch finished basement near TCNJ and Campus Town. Set on a desirable corner lot in Ewing, 644 Parkway Avenue blends timeless character with everyday comfort and flexible living space. The home's stone exterior, sourced from a local quarry, dormer windows, and arched entry create a memorable first impression, while arched openings throughout the home add warmth and charm. Hardwood floors run through the living and dining rooms, and the living room is anchored by a stone fireplace, dentil crown molding, and a bay window with window seat. The eat-in kitchen offers a cheerful, light-filled feel with stainless steel appliances, abundant windows, and room for casual meals and conversation. Upstairs, four bedrooms and hardwood flooring provide comfortable space, along with one full bath and one half bath, while the main level includes an additional half bath. The finished basement expands the living area, featuring a family room with fireplace, a separate bonus room for office, exercise, or play, laundry, and a basement toilet room. A dedicated home office with its own outside entrance adds welcome flexibility for work or creative use. A window-lined enclosed porch just off the living room offers a relaxed spot for morning coffee, reading, or easy entertaining with views of the backyard. One-car garage. Close to shopping, dining, The College of New Jersey, and Campus Town amenities.
Additional Information
- Area
- 1102 - Ewing
- Subdivision
- None Available
- Basement Desc
- Full, Lavatory (No Sink), Other Room(s), Recreation Room, Utility Room, Workshop, Laundry Facilities
- Utilities
- Electricity Connected
- Floors
- Carpet, Ceramic Tile, Wood
- Taxes
- $10,739
- Subdivision
- None Available
- Exterior
- Patio
- Parking Driveway
- 2 Cars Deep, Asphalt, Garage, Attached, Driveway
- Lot Description
- Near Shopping, Corner Lot, See Remarks
- Water
- Public
- Basement
- Yes
- Levels
- 2
- Heat Fuel
- Baseboard, See Remarks
- Cooling
- Window Unit(s)
- Kitchen
- Eat-in Kitchen
- Fireplace Desc
- See Remarks
- Water Sewer
- Public Sewer
- Interior
- 2nd Stairway to 2nd Level, Kitchen, Library/Office, Bath Half, Dining Room, Family Room, Florida Room, 4 Bedrooms, Bath Full, None
- Garage Capacity
- 1
- Rooms
- 12
- Roof
- Asphalt
- Stories
- 2
- Show Address
- Yes
Mortgage Calculator
Listing courtesy of BHHS FOX & ROACH REALTORS.

The data relating to real estate for sale on this web-site comes in part from the Internet Listing Display database of the CENTRAL JERSEY MULTIPLE LISTING SYSTEM, INC. Real estate listings held by brokerage firms other than this site-owner are marked with the ILD logo. The CENTRAL JERSEY MULTIPLE LISTING SYSTEM, INC does not warrant the accuracy, quality, reliability, suitability, completeness, usefulness or effectiveness of any information provided. The information being provided is for consumers' personal, non-commercial use and may not be used for any purpose other than to identify properties the consumer may be interested in purchasing or renting.
Copyright 2026, CENTRAL JERSEY MULTIPLE LISTING SYSTEM, INC. All rights reserved.The CENTRAL JERSEY MULTIPLE LISTING SYSTEM, INC retains all rights, title and interest in and to its trademarks, service marks and copyrighted material.