2701 Hayden Court, Monroe NJ 08831, 1212 - Monroe, NJ 08831
- $795,000
- 3
- BD
- 4
- BA
- 2,384
- SqFt




- List Price
- $795,000
- Days on Market
- 107
- Status
- ACTIVE
- MLS#
- 2613553R
- Bedrooms
- 3
- Bathrooms
- 4
- Full Baths
- 3
- Half Baths
- 1
- Living Area
- 2,384
- Style
- Townhouse, End Unit, Two Story
- Year Built
- 2023
Property Description
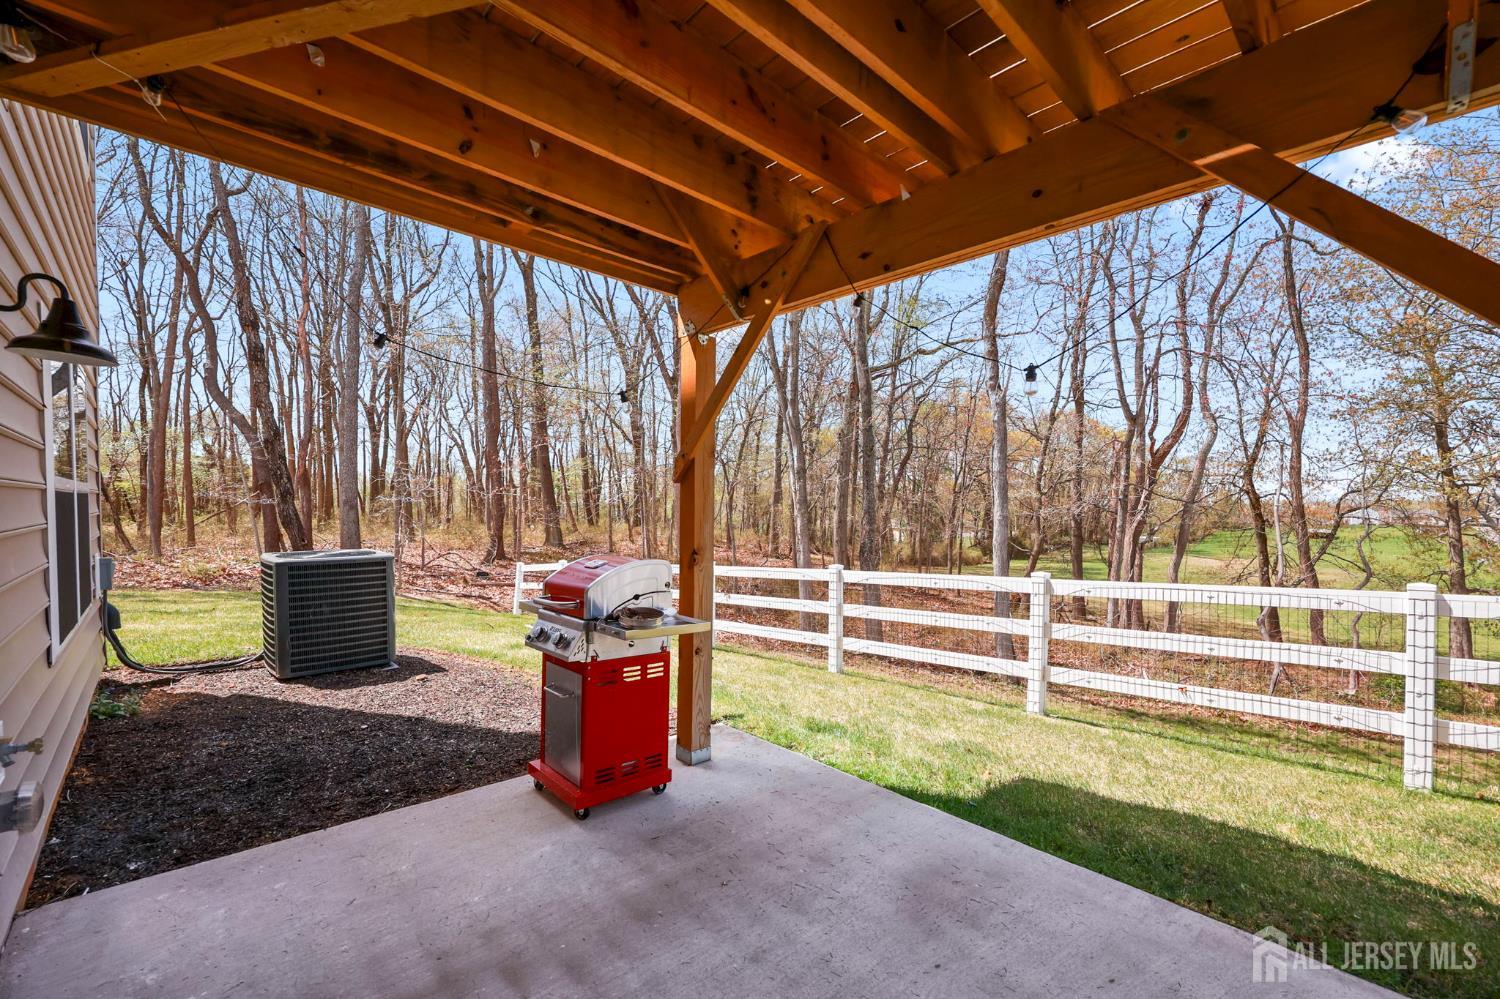
Fantastic 3 bedroom, 3.5 bath, 2023 built END UNIT townhome, featuring a 2 car garage, and a FINISHED WALKOUT BASEMENT with a FULL BATH in a PREMIUM CUL-DE-SAC location with plenty of space around in the very desirable Villages at Country View. The fully upgraded eat-in kitchen, featuring a stunning oversized granite center island is open to the living and dining room which is perfect for everyday living, hosting, and creating memories. The 2nd floor has 3 bedrooms, 2 full baths, a loft area, and a conveniently located laundry room. Spacious primary bedroom has an attached bath and a walk-in closet. The fully finished walkout basement with tall ceilings, and a FULL BATH expands your living space dramatically and is ideal for entertaining, a media room, a home gym, or a home office. Other desirable features include 2 story foyer, spacious private backyard with open views - which is extremely hard to find in a townhome, recessed lights, a tankless water heater, 2 zone HVAC, upgraded baths, and a whole house water filter. With excellent schools, and easy commute to NYC via bus from Rt 9, this is a great opportunity to own a beautiful townhome that blends lifestyle, convenience, and location. Must see!!
Additional Information
- Area
- 1212 - Monroe
- Subdivision
- Villages at Country View
- Basement Desc
- Finished, Bath Full, Daylight, Exterior Entry, Interior Entry
- Utilities
- Underground Utilities
- Floors
- Carpet, Ceramic Tile, Wood
- Taxes
- $13,843
- Subdivision
- Villages at Country View
- Pool Desc
- None
- Exterior
- Deck, Patio
- Parking Driveway
- 2 Car Width, Garage, Attached, Driveway
- Lot Description
- Dead - End Street, See Remarks
- Water
- Public
- Basement
- Yes
- Levels
- 2
- Heat Fuel
- Zoned, Forced Air
- Cooling
- Central Air, Zoned
- Kitchen
- Granite/Corian Countertops, Kitchen Island, Pantry, Eat-in Kitchen, Separate Dining Area
- Water Sewer
- Public Sewer
- Interior
- Water Filter, Kitchen, Bath Half, Living Room, Dining Room, 3 Bedrooms, Laundry Room, Bath Full, Loft, Bath Main, None, Additional Bath
- Garage Capacity
- 2
- Rooms
- 5
- Roof
- See Remarks
- Fee Includes
- Common Area Maintenance, Snow Removal, Trash
- Stories
- 2
- Show Address
- Yes
Mortgage Calculator
Listing courtesy of EXP REALTY, LLC.

The data relating to real estate for sale on this web-site comes in part from the Internet Listing Display database of the CENTRAL JERSEY MULTIPLE LISTING SYSTEM, INC. Real estate listings held by brokerage firms other than this site-owner are marked with the ILD logo. The CENTRAL JERSEY MULTIPLE LISTING SYSTEM, INC does not warrant the accuracy, quality, reliability, suitability, completeness, usefulness or effectiveness of any information provided. The information being provided is for consumers' personal, non-commercial use and may not be used for any purpose other than to identify properties the consumer may be interested in purchasing or renting.
Copyright 2026, CENTRAL JERSEY MULTIPLE LISTING SYSTEM, INC. All rights reserved.The CENTRAL JERSEY MULTIPLE LISTING SYSTEM, INC retains all rights, title and interest in and to its trademarks, service marks and copyrighted material.